
Patryk Tiny House
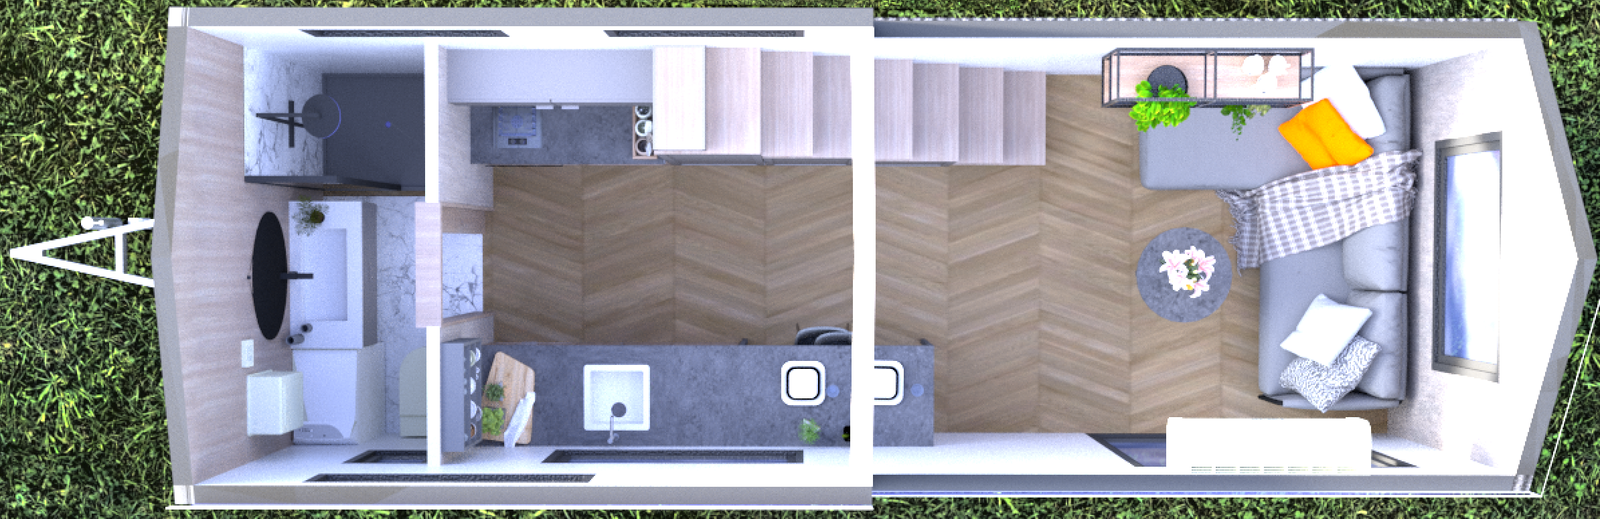
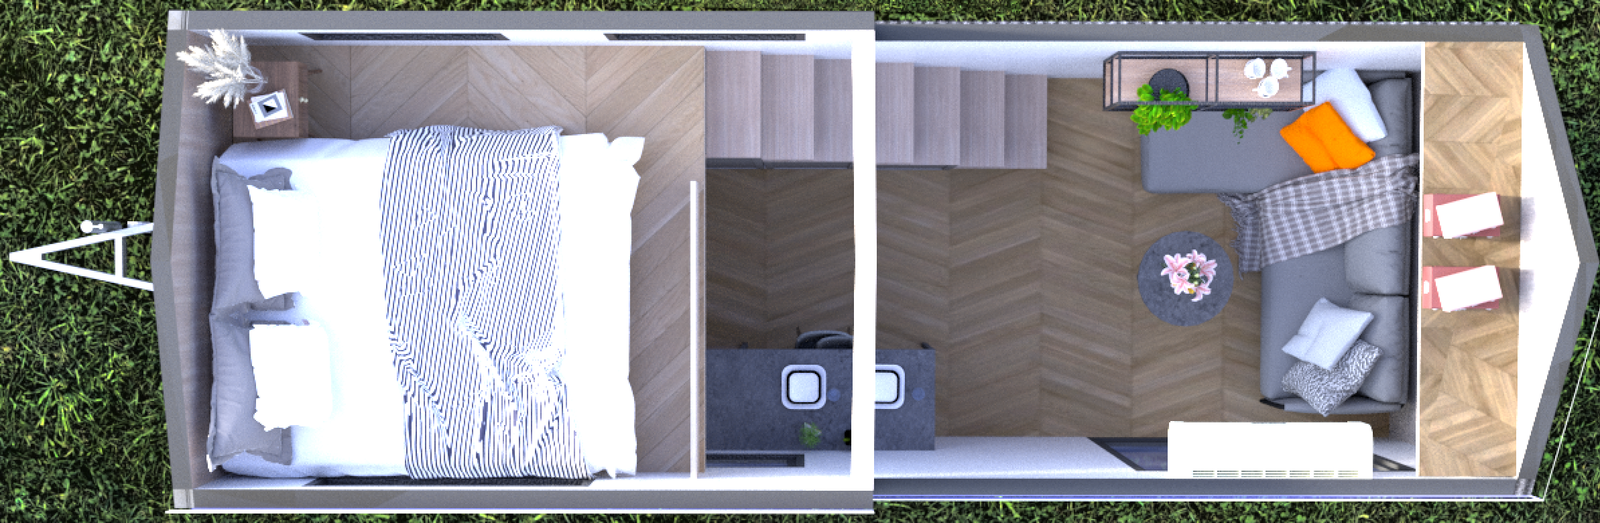
A year-round mobile tiny house, road-legal with homologation. This solution allows you to freely move your Tiny House in compliance with traffic regulations. Patryk is a tiny house measuring 6.6m x 2.55m x 4.0m, offering a spacious interior. The house consists of a living room with a kitchenette, a bedroom on the mezzanine (two mezzanines), and a bathroom. Suitable for 4-5 people – singles, couples, and families with children. The well-thought-out layout and large glazing allow for comfortable use in harmony with nature.


Ground Floor Plan
Mezzanine Plan
Offer Details
ScandiVibe Homes are produced in two variants: the basic variant without equipment – BASIC, and the variant with complete equipment – COMFORT.
BASIC
- C24 wooden frame construction, homologated trailer with frame
- Moisture barrier, vapor barrier, and wind insulation
- Floor thermal insulation with 10cm sandwich panel, wall and roof insulation with 10cm PUR foam
- Insulated roof, covered with aluminum standing seam sheet
- Double-glazed PVC windows
- Glazed PVC entrance door, PSK sliding with key lock
- Interior finishing of windows and doors with wooden trims
- Floor finished with high abrasion resistance panels, carpet on the mezzanine
- Wooden baseboards
- Interior walls finished with wood paneling and decorative panels
- Exterior walls finished with impregnated wood paneling and aluminum sheet
- Electrical, plumbing, and sewage systems
- Equipped with outlets and switches
- Preparation of electrical points for electric heaters and electric water heater installation
- Compact toilet bowl, shower tray, connections for sanitary ware and fittings
- External installation inlets for water, sewage, and electricity under the floor, adapted for seasonal water drainage
- Interior and exterior lamps
- Preparation for connecting an anti-freeze cable to the water pipe
COMFORT (Basic +)
- Exterior walls finished with thermo-pine and aluminum standing seam sheet
- Double-glazed PVC windows with single or double-sided colored veneer
- Wooden baseboards
- Lower and upper kitchen cabinets in standard veneer with kitchen countertop
- Kitchen sink with faucet
- Refrigerator with freezer
- Two-burner electric induction cooktop
- Oven
- Dishwasher
- Kitchen hood
- Shower cabin 70×100
- Bathroom sink with faucet and cabinet, mirror
- 50L electric water heater
- Air conditioner with heating function in the living room
ADDITIONAL EQUIPMENT:
- Change of facade cladding to VINYLIT vinyPlus Quattro or Shadow facade board
- Change to electric underfloor heating
- Alarm system
- Matte acrylic kitchen cabinet fronts
- Ridge beam backlighting with LED strip
- Corner sofa with sleeping function
- Chairs, table, mattress for the mezzanine
- Set of adjustable supports for the house frame structure for leveling
Area
- Living room with kitchenette: 11.5m2
- Bathroom: 2.25m2
- Mezzanine: 5.2m2
- Mezzanine: 3.3m2
Information about Patryk Tiny House:
Living room with kitchenette, bathroom, hallway, and two mezzanines.
- Dimensions: Length 6.6m / Width 2.55m / Height 4.0m
- Usable area 22.2m2

