
Patryk XL Tiny House
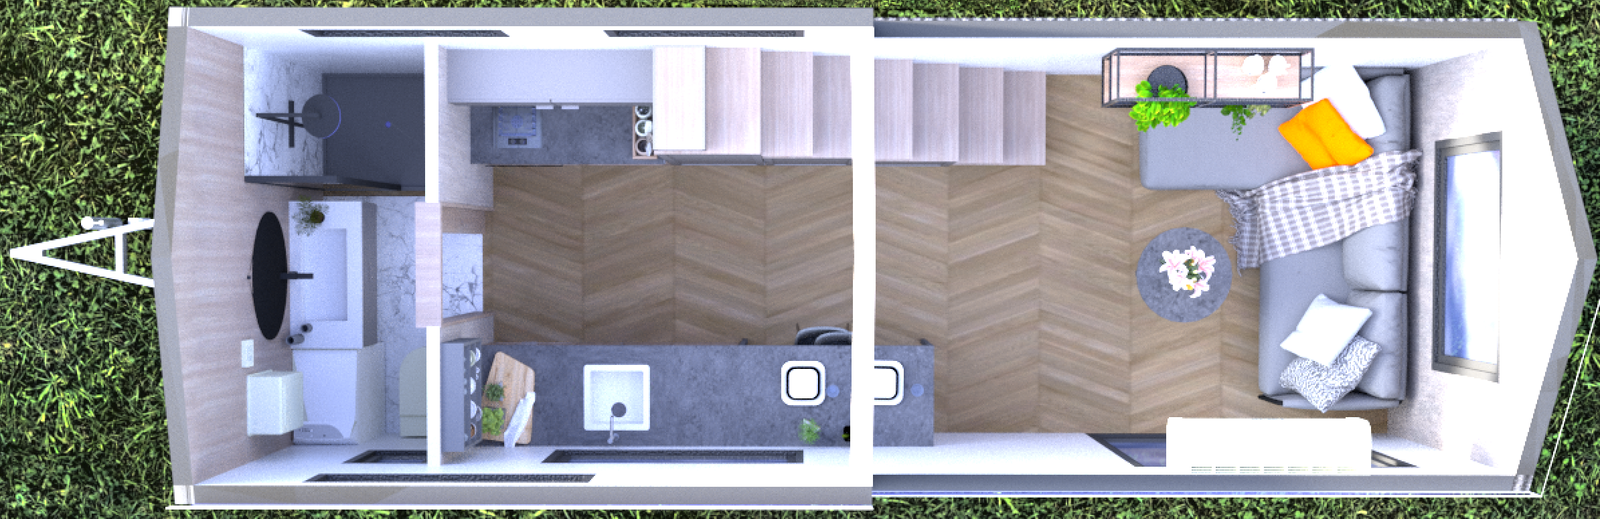
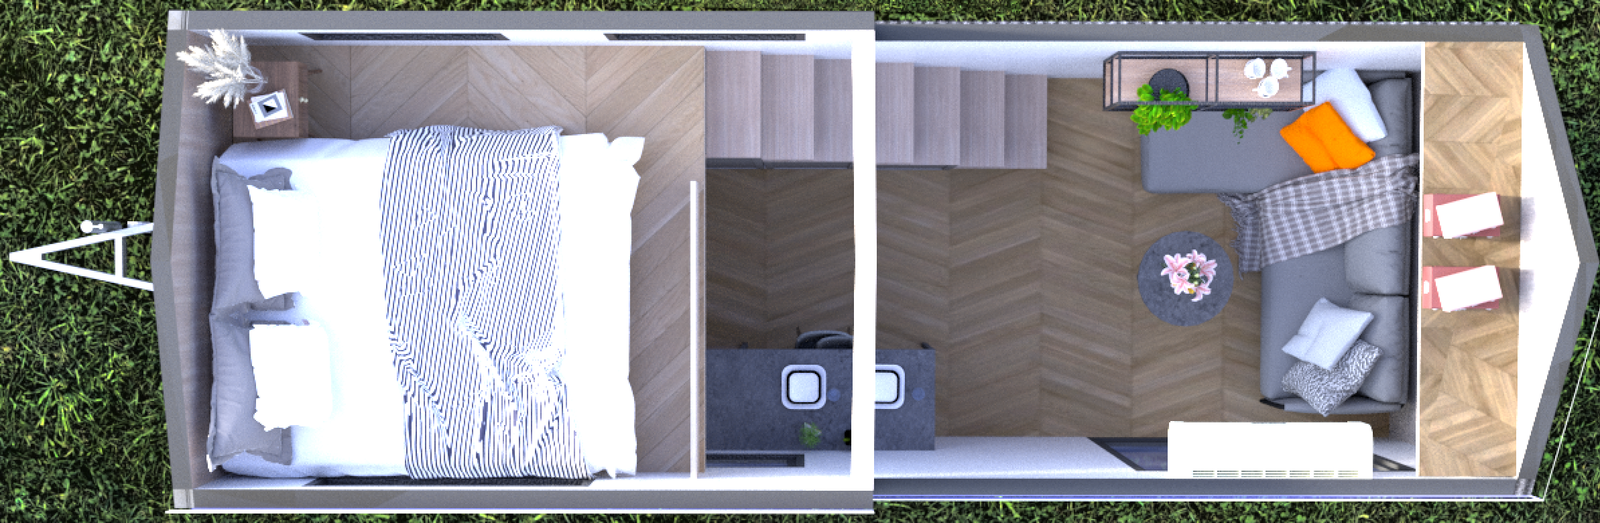
A year-round mobile home with road-legal certification. This solution allows you to move freely with your Tiny House in compliance with traffic regulations. Patryk is a tiny house measuring 7.2m x 2.55m x 4.0m, offering a spacious interior. The house consists of a living room with a kitchenette, a loft bedroom, and a bathroom. Suitable for 4-5 people—singles, couples, and families with children. The thoughtful layout and large windows allow for comfortable living in harmony with nature.


Ground floor plan
Loft plan
Offer details
ScandiVibe Homes are produced in two variants: the BASIC variant (unfurnished) and the COMFORT variant (fully equipped).
BASIC
- C24 timber frame construction, certified trailer with frame
- Moisture barrier, vapor barrier, and wind insulation
- Floor thermal insulation with 10cm sandwich panels, wall and roof insulation with 10cm PUR foam
- Insulated roof covered with standing seam aluminum sheeting
- Double-glazed PVC windows
- Glazed PVC entrance doors, PSK sliding system with key lock
- Interior window and door finishing with wood trim
- Floor finished with high-abrasion resistance panels, carpeting in the loft
- Wooden baseboards
- Interior walls finished with wood paneling and decorative panels
- Exterior walls finished with treated wood paneling and aluminum sheeting
- Electrical, plumbing, and sewage installations
- Equipped with sockets and switches
- Electrical points prepared for electric heaters and an electric water heater
- Compact-type toilet, shower tray, connections for sanitary fixtures and fittings
- External utility inlets for water, sewage, and electricity under the floor, adapted for seasonal water drainage
- Interior and exterior lighting
- Prepared for connection of an anti-freeze cable for the water supply line
COMFORT (Basic +)
- Exterior walls finished with thermo-pine and standing seam aluminum sheeting
- Double-glazed PVC windows with single or double-sided color veneer
- Wooden baseboards
- Lower and upper kitchen cabinets in standard veneer with countertop
- Kitchen sink with faucet
- Refrigerator with freezer
- Two-burner electric induction cooktop
- Oven
- Dishwasher
- Range hood
- 70×100 shower cabin
- Bathroom sink with faucet and cabinet, mirror
- 50L electric water heater
- Air conditioner with heating function in the living room
OPTIONAL EQUIPMENT:
- Facade cladding upgrade to VINYLIT vinyPlus Quattro or Shadow siding
- Upgrade to electric underfloor heating
- Alarm system installation
- Matte acrylic kitchen furniture fronts
- LED strip lighting for the ridge beam
- Sofa bed with sleeping function
- Chairs, table, mattress for the loft
- Set of adjustable support jacks for leveling the house frame
Area
- Living room with kitchenette: 12.9m2
- Bathroom: 2.25m2
- Loft: 5.2m2
- Loft: 3.3m2
Information about the Patryk house:
Living room with kitchenette, bathroom, hallway, and loft.
- Dimensions: Length 7.2m / Width 2.55m / Height 4.0m
- Usable area: 23.7m2

